Create Your First Project
Start adding your projects to your portfolio. Click on "Manage Projects" to get started


Boathouse 3025
Date
2025
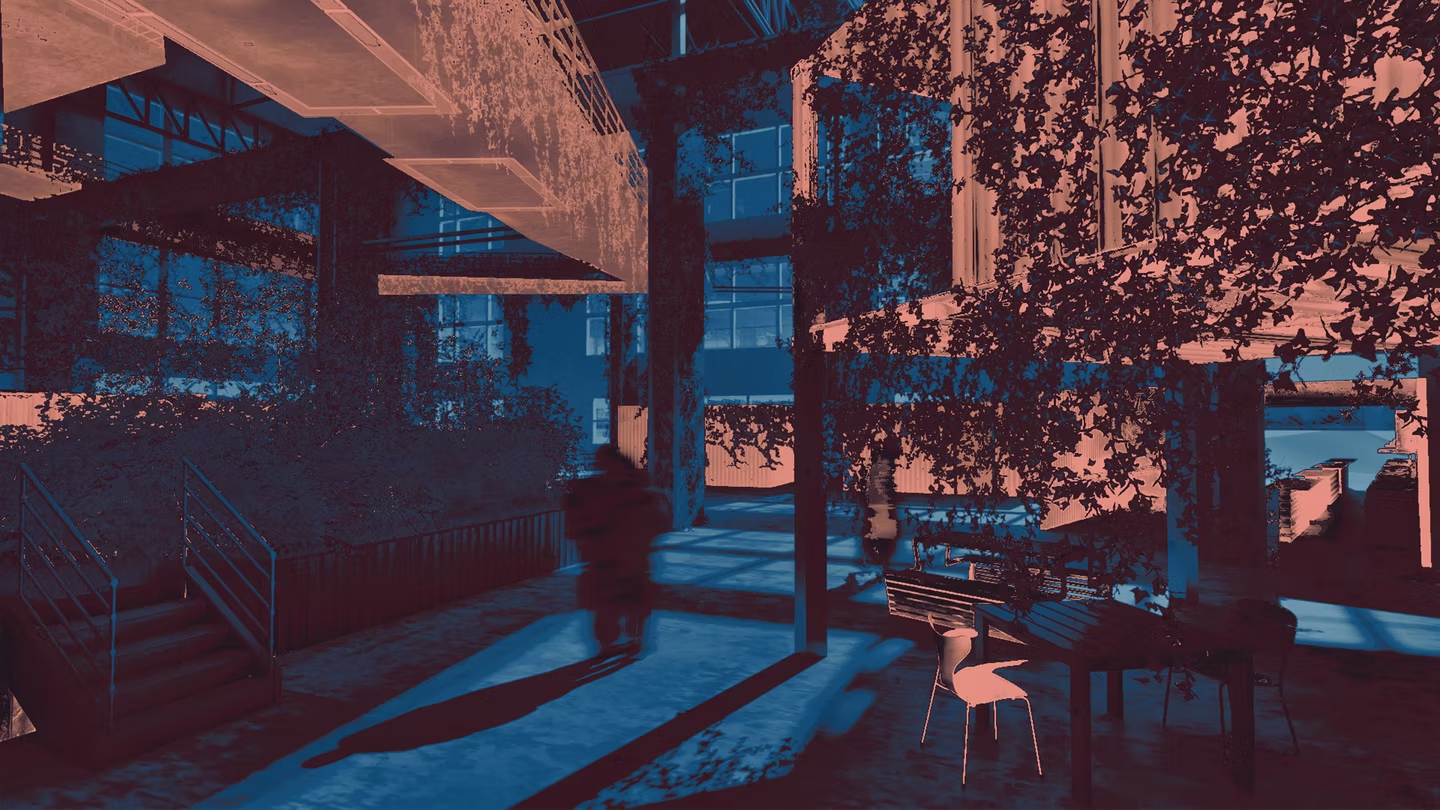
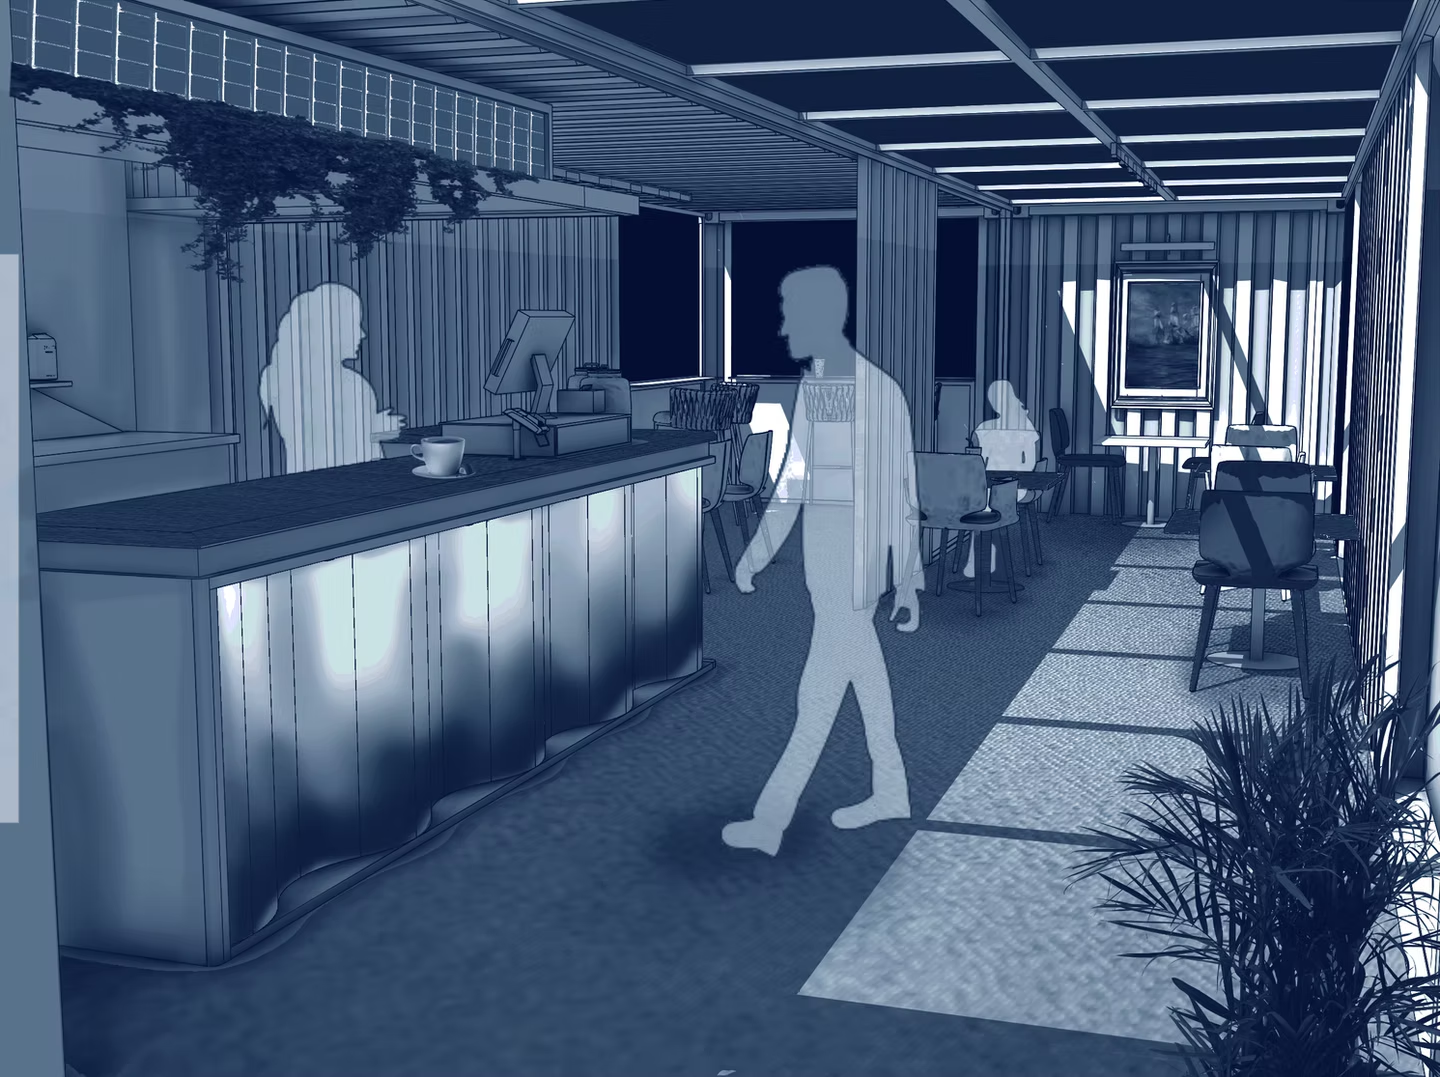
To repurpose Portsmouth’s Boathouse 4, we proposed a communal market space that centred around food regeneration and self sustainability to provide an immersive space that educates about global issues. This project positions the user as a player within an objective based game where the aim is to survive and thrive. Working with a
limited food supply, users are encouraged to engage with their community to learn how to think more regeneratively and work together to become more self-sustainable. Players venture through the space picking up skills and knowledge about food sustainability and the importance of helping their community and will leave the space with an abstract insight into the very real food insecurity crisis that many people experience as a reality. The immersive dystopian atmosphere reflects the stark contrast between the living conditions of different people and helps build an understanding towards the reality of the situation.
Rather than centre this design around real people, we chose to replace the standard persona with characters to really elaborate upon our visual narrative and branding for this project, helping to make the space much more immersive and unique. The market space imports waste food from local supermarkets and restaurants to make new meals and minimise wasteage. Any waste from the market goes back into its internal ecosystem to help grow more on site, progressively benefiting the space and helping to become more self sustainable over time.
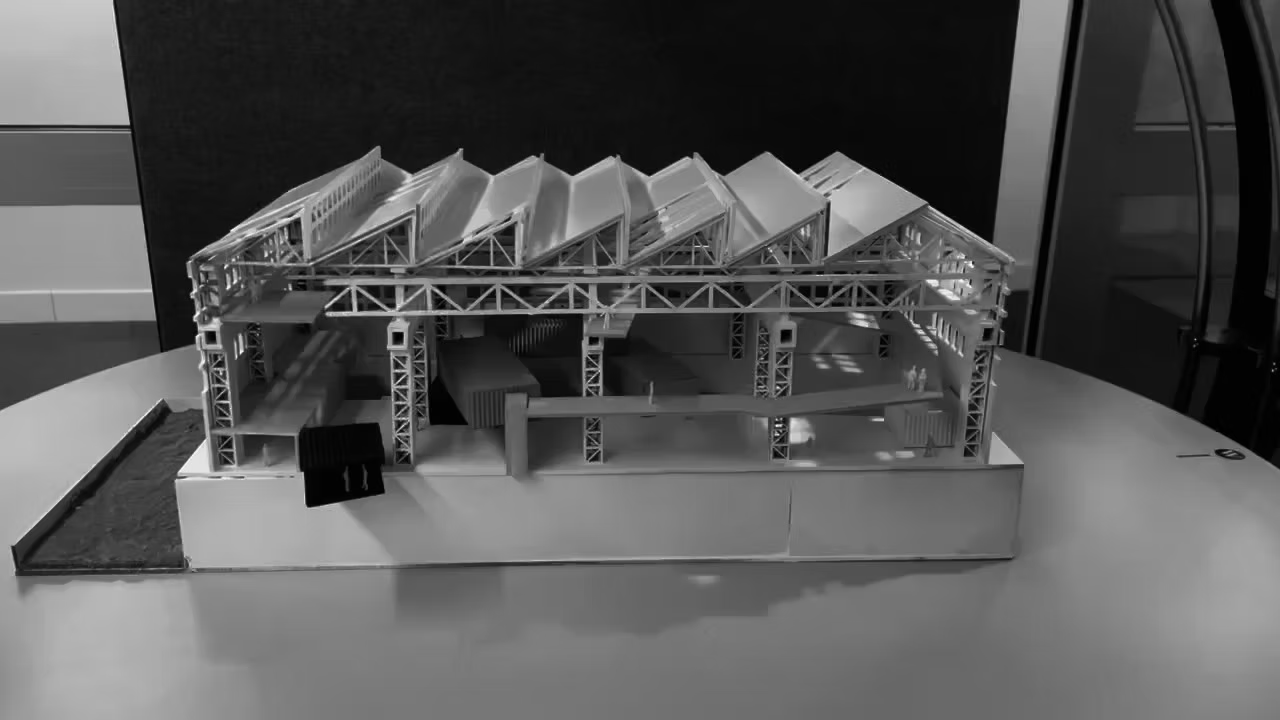
The space was very considered in terms of sustainability and regenerative design to reflect the nature of the buildings purpose. implementing disused shipping containers, we were able to include subtle nods to the buildings maritime history. The arrangement of the shipping containers throughout the building was inspired by the Royal Navy Global Operations map and heavilly influenced our use of straight geometries. Alongside technical drawings, we produced a 1:200 model of our proposed plans using laser cut mdf as well as a walk through video game style snippet of our space to really immerse people within our concept.