Developing a layout plan
- cherry peetoom
- Oct 24, 2024
- 1 min read
Updated: Dec 14, 2024

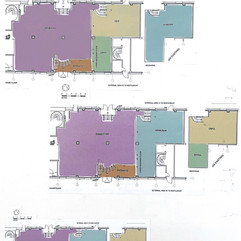
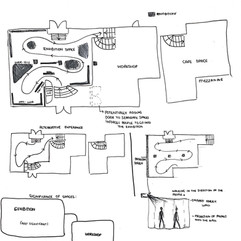
This week the progression we made as a group was mainly on developing layout concepts. We took note of the most and least important rooms within the space to navigate where we can place the most focal spaces to make the most sense. We all produced multiple different options for the layouts with most of the concepts maintaining the position of the mezzanine in its original place. We will collate ideas to come up with a final layout plan as a group and will continue to develop it to ensure that it is as considered as it can be. We need to think of a way to integrate key elements such as a public toilet and other legal requirements for public spaces as we have currently only implemented spaces related to exhibition buildings. This will be developed into the group layout and we will each have equal input into the placements.
Moving on, we will create a more interactive or more easily understandable method of displaying our layout plan. As a way for us to visualise the chosen layout concept, we will create blocked spaces within our initial model which will allow for us to see the spaces on their different layers. This will help us to easily portray the way in which a user will navigate through the spaces and from this, we can tweak it or make any changes that we deem necessary.